How to Choose a Hyperbaric Chamber for a Gym or Fitness Studio
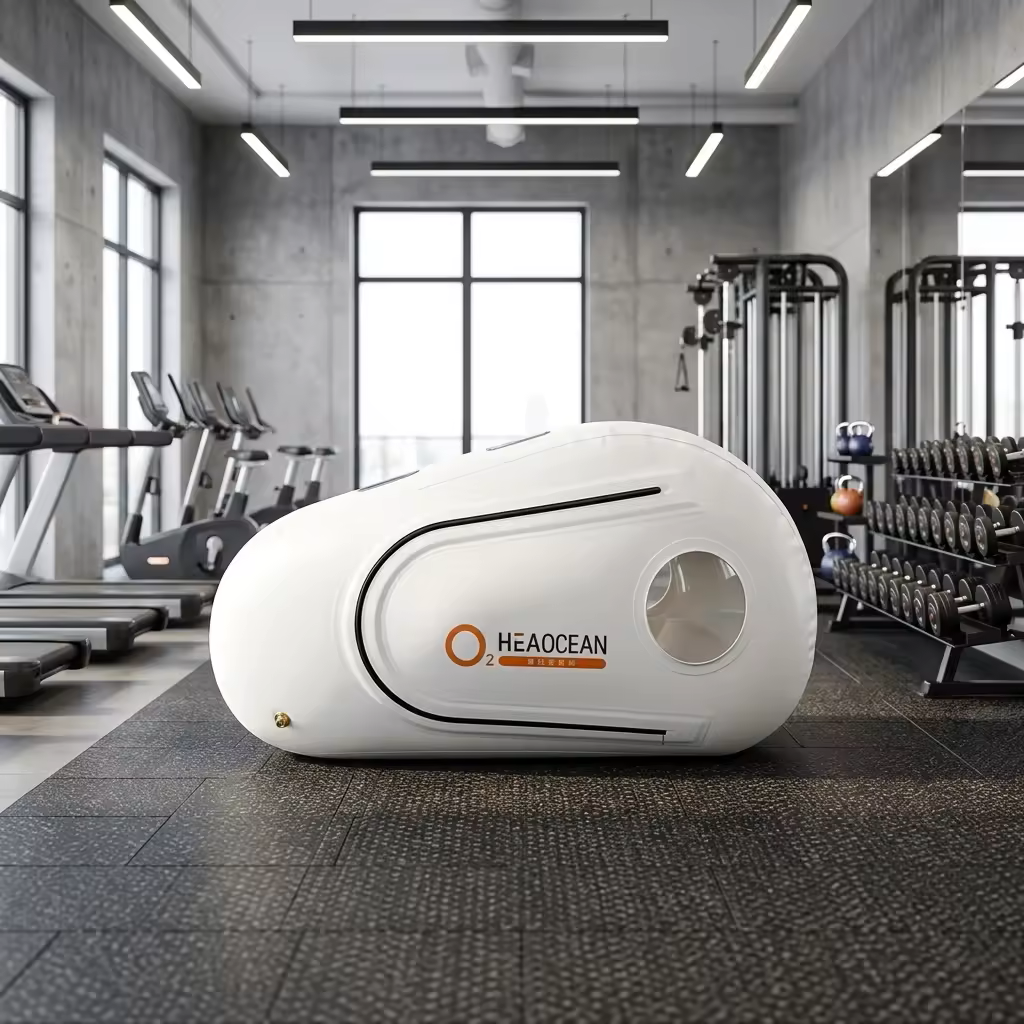
Choosing a hyperbaric chamber for a gym or fitness studio is an operations decision as much as a product decision. The chamber has to fit the room, suit your members, and work within a daily schedule that includes bookings, cleaning, and reset time.
The best choice is not automatically the biggest model. It is the setup that fits your floor space, supports a smooth member experience, and stays practical to run as bookings grow.
Gym buyer priority: Start with your available space and expected session volume. Then decide which chamber positions to offer, plan cleaning and turnover, and compare the complete equipment package before requesting a quotation.
In This Guide
Match the Chamber to Your Gym Model
Define how the chamber will be offered before choosing a model. Some gyms add it as a paid extra, others include sessions in premium memberships, and some build a dedicated recovery room around it.
| Gym Type | Typical Direction | Operational Priority | Planning Question |
|---|---|---|---|
| Boutique gym | One or two single-user chambers | Easy integration with existing services | How many sessions can the team manage each day? |
| Premium gym or recovery studio | Several chambers or a mixed set of models | Member experience and perceived value | Will members book private slots or drop in? |
| Training club with limited space | One integrated sitting and lying chamber | Flexibility within a small footprint | Which positions will members prefer? |
Choose Models by Space
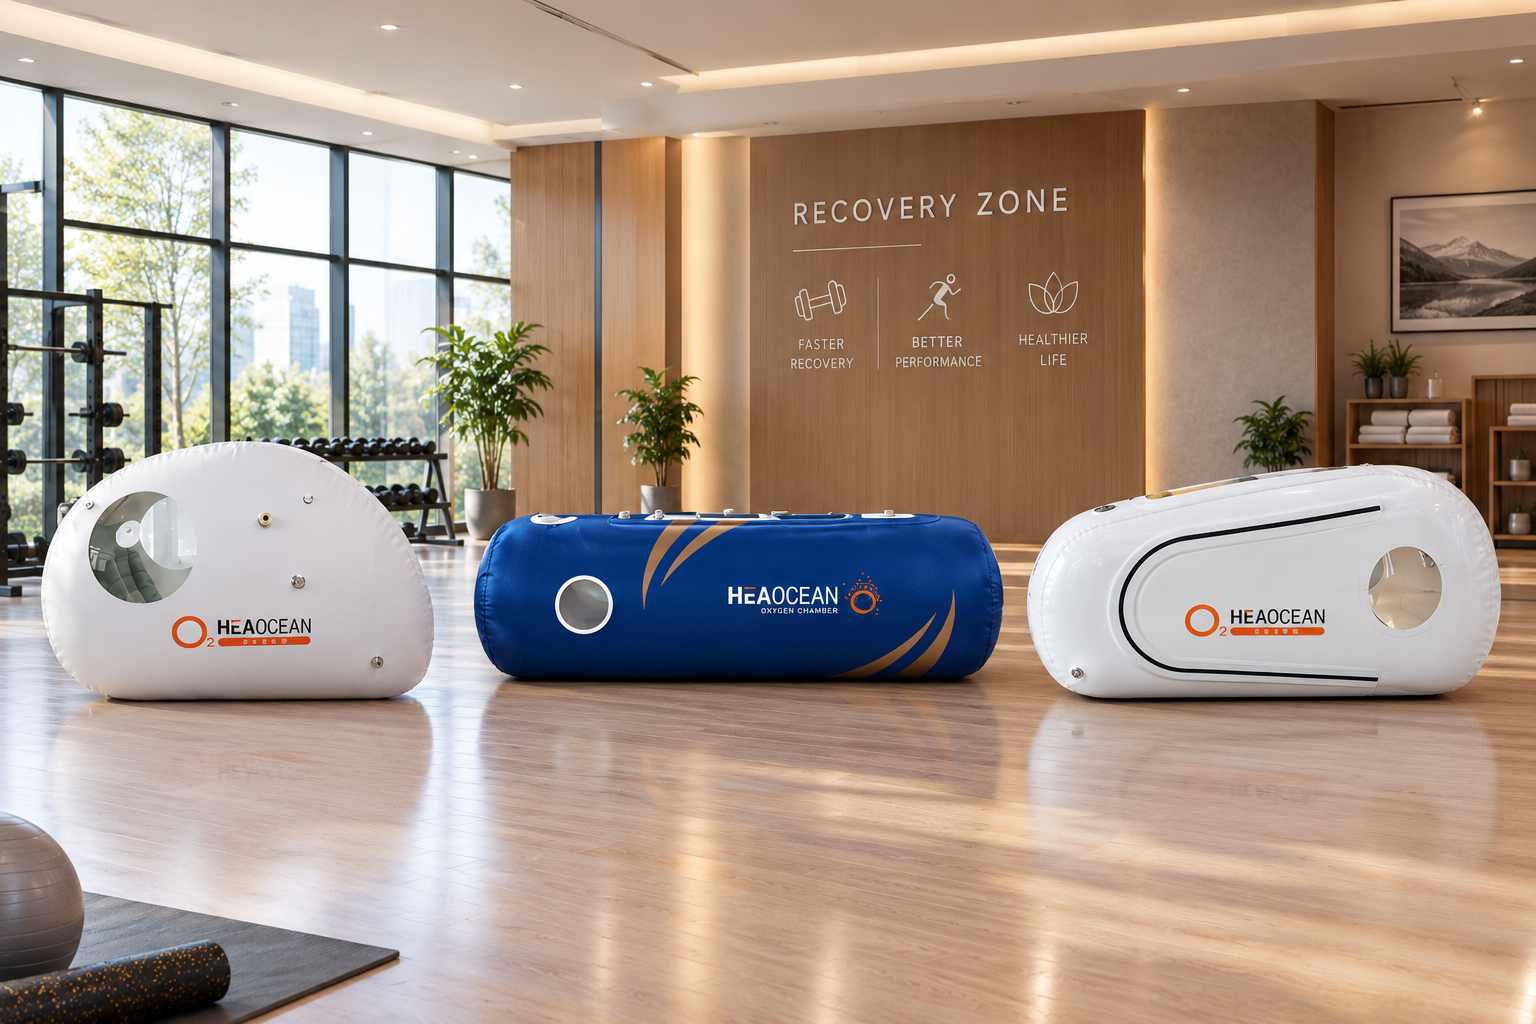
The sitting, lying, and integrated sitting and lying models all suit gyms. The deciding factor is usually room size. A gym with enough space can offer all three so members pick the position they like, while a smaller gym gets more value from a single flexible chamber.
| Model | Type | Dimensions (mm) | Best Fit |
|---|---|---|---|
| YCDR-HS050 | Sitting | 1600 × 650 × 1200 | Compact rooms, upright sessions |
| YCDR-HL050 | Lying (cylindrical) | Ø 750 × L 2000 | Rest-focused sessions where room length allows |
| YCDR-HC050 (Integrated Sitting & Lying Chamber) | Integrated sitting and lying | 2000 × 650 × 1200 | Flexible two-position use in one chamber |
The YCDR-HC050 is the Integrated Sitting & Lying Mild Hyperbaric Oxygen Chamber. All three models are single-user soft-shell chambers with a working pressure of about 1.3 ATA, oxygen output of 5 L/min, and oxygen concentration of 93% +/- 3%. A 1.5 ATA working pressure is available only as a custom configuration, so request it at the quotation stage.
| Your Space | Recommended Setup |
|---|---|
| Enough room for several chambers | Offer all three models (YCDR-HS050, YCDR-HL050, and YCDR-HC050) so each guest can choose a preferred position |
| Limited room | Start with one integrated YCDR-HC050, which covers both sitting and lying in a single chamber |
| Short room, enough width | Sitting chamber YCDR-HS050 for the most compact footprint |
| Long room, rest-focused sessions | Lying chamber YCDR-HL050 |
The integrated YCDR-HC050 is not only a business model. It is the more flexible option because one chamber supports two positions, which is why it works well when space is limited.
Guests who want to share a session can look at the two-seat hard shell HS-500. It is a rigid carbon steel cabin measuring 2200 × 1800 × 1900 mm, with an adjustable working pressure up to about 1.3 ATA. Confirm current lead time and planning requirements with the product team.
Plan Capacity Around Member Flow
Capacity is not only how many people fit in a chamber. It is how many sessions you can complete in a normal day after counting preparation, entry, session time, cleaning, and reset. Several smaller chambers can give you more flexibility than one large unit.
Plan for Turnover, Not Only Capacity
Map one complete member journey: arrival, preparation, entry, session, exit, cleaning, equipment check, and room reset. This shows whether your planned booking schedule is realistic for your staff and room.
Plan the Room and Equipment Zone
Plan the full zone, not only the chamber footprint. Leave space for the chamber, oxygen concentrator, air equipment, cooling if needed, cables, cleaning supplies, and staff movement.
Measure the delivery route as well, including entrances, corridors, stairs, and elevators. Place the recovery room away from the loudest training areas if you want a calm member experience, and ask where the compressor and concentrator will sit to keep noise down.
Build a Daily Workflow
Gym Daily Workflow
- Inspect the chamber exterior, connections, controls, and accessories before opening.
- Prepare the seat or mattress, oxygen accessories, and member supplies.
- Guide each member through the normal entry and session procedure.
- Clean the relevant surfaces and replace single-use accessories after each session.
- Check equipment status, replenish supplies, and record any operating issue.
- Schedule routine maintenance and keep replacement parts available.
Write the routine down so any trained team member can follow it during busy periods.
Review the Complete System
| Area | What to Confirm |
|---|---|
| Pressure configuration | Model-specific working pressure, display, controls, and release functions |
| Oxygen equipment | Concentrator output, delivery accessories, and service needs |
| Air and cooling | Compressor placement, cooling option, noise, and room airflow |
| Electrical setup | Voltage, frequency, plug type, rated power, and outlet requirements |
| Documentation | Manuals, equipment list, packing list, and applicable model documents |
Use This Gym Selection Process
Room Space
Members
Turnover
Pressure
Include floor plan and route measurements, preferred models, expected sessions, pressure requirement, destination, voltage, and plug type.
What to Send When Requesting a Quote
- Gym type: boutique gym, premium gym, or recovery studio
- Room details: floor plan, dimensions, and delivery route measurements
- Preferred models: YCDR-HS050, YCDR-HL050, YCDR-HC050, or a combination
- Expected use: estimated sessions per day and session length
- Destination: country, voltage, frequency, and plug type
- Equipment: cooling, accessories, and spare parts
- Customization: chamber cover color or logo, if needed
- Order plan: sample, trial order, or several locations
Frequently Asked Questions
Which chamber is best for a gym?
It depends mainly on your space. If you have room, offering the sitting, lying, and integrated sitting and lying models lets members choose a preferred position. If space is limited, one integrated YCDR-HC050 covers both positions.
Is the integrated sitting and lying chamber only for business use?
No. It is the more flexible model because one chamber supports sitting and lying. That makes it a practical choice for gyms with limited space.
How can a gym improve session turnover?
Plan the whole member journey before buying. Include preparation, entry, session time, exit, cleaning, equipment check, and room reset, and choose a model that fits that workflow.
Can two members use one chamber together?
The YCDR-HS050, YCDR-HL050, and YCDR-HC050 are single-user chambers. For two people at once, the two-seat hard shell HS-500 is the model to look at.
What should a gym ask before ordering?
Ask for the exact model specification, equipment list, electrical requirements, packing list, warranty terms, lead time, shipping terms, and after-sales support.
Plan Your Gym Chamber Setup
Send HEAOCEAN your floor plan, expected sessions, preferred models, destination country, and electrical requirements. The product team can compare suitable configurations and prepare a factory-direct quotation.
Plan the room, then the range
A gym setup is a floor-space and turnover decision before it is a product decision. These pages cover both halves.